

Wayside Road Te Kauphata | Fuel, Retail & Restaurant | Mixed-use Commercial Development Waikato
Project Type: Commercial, Industrial, Civil Works, Community, Infrastructure,
Project Manager: Dan Bradley
Location: Waikato
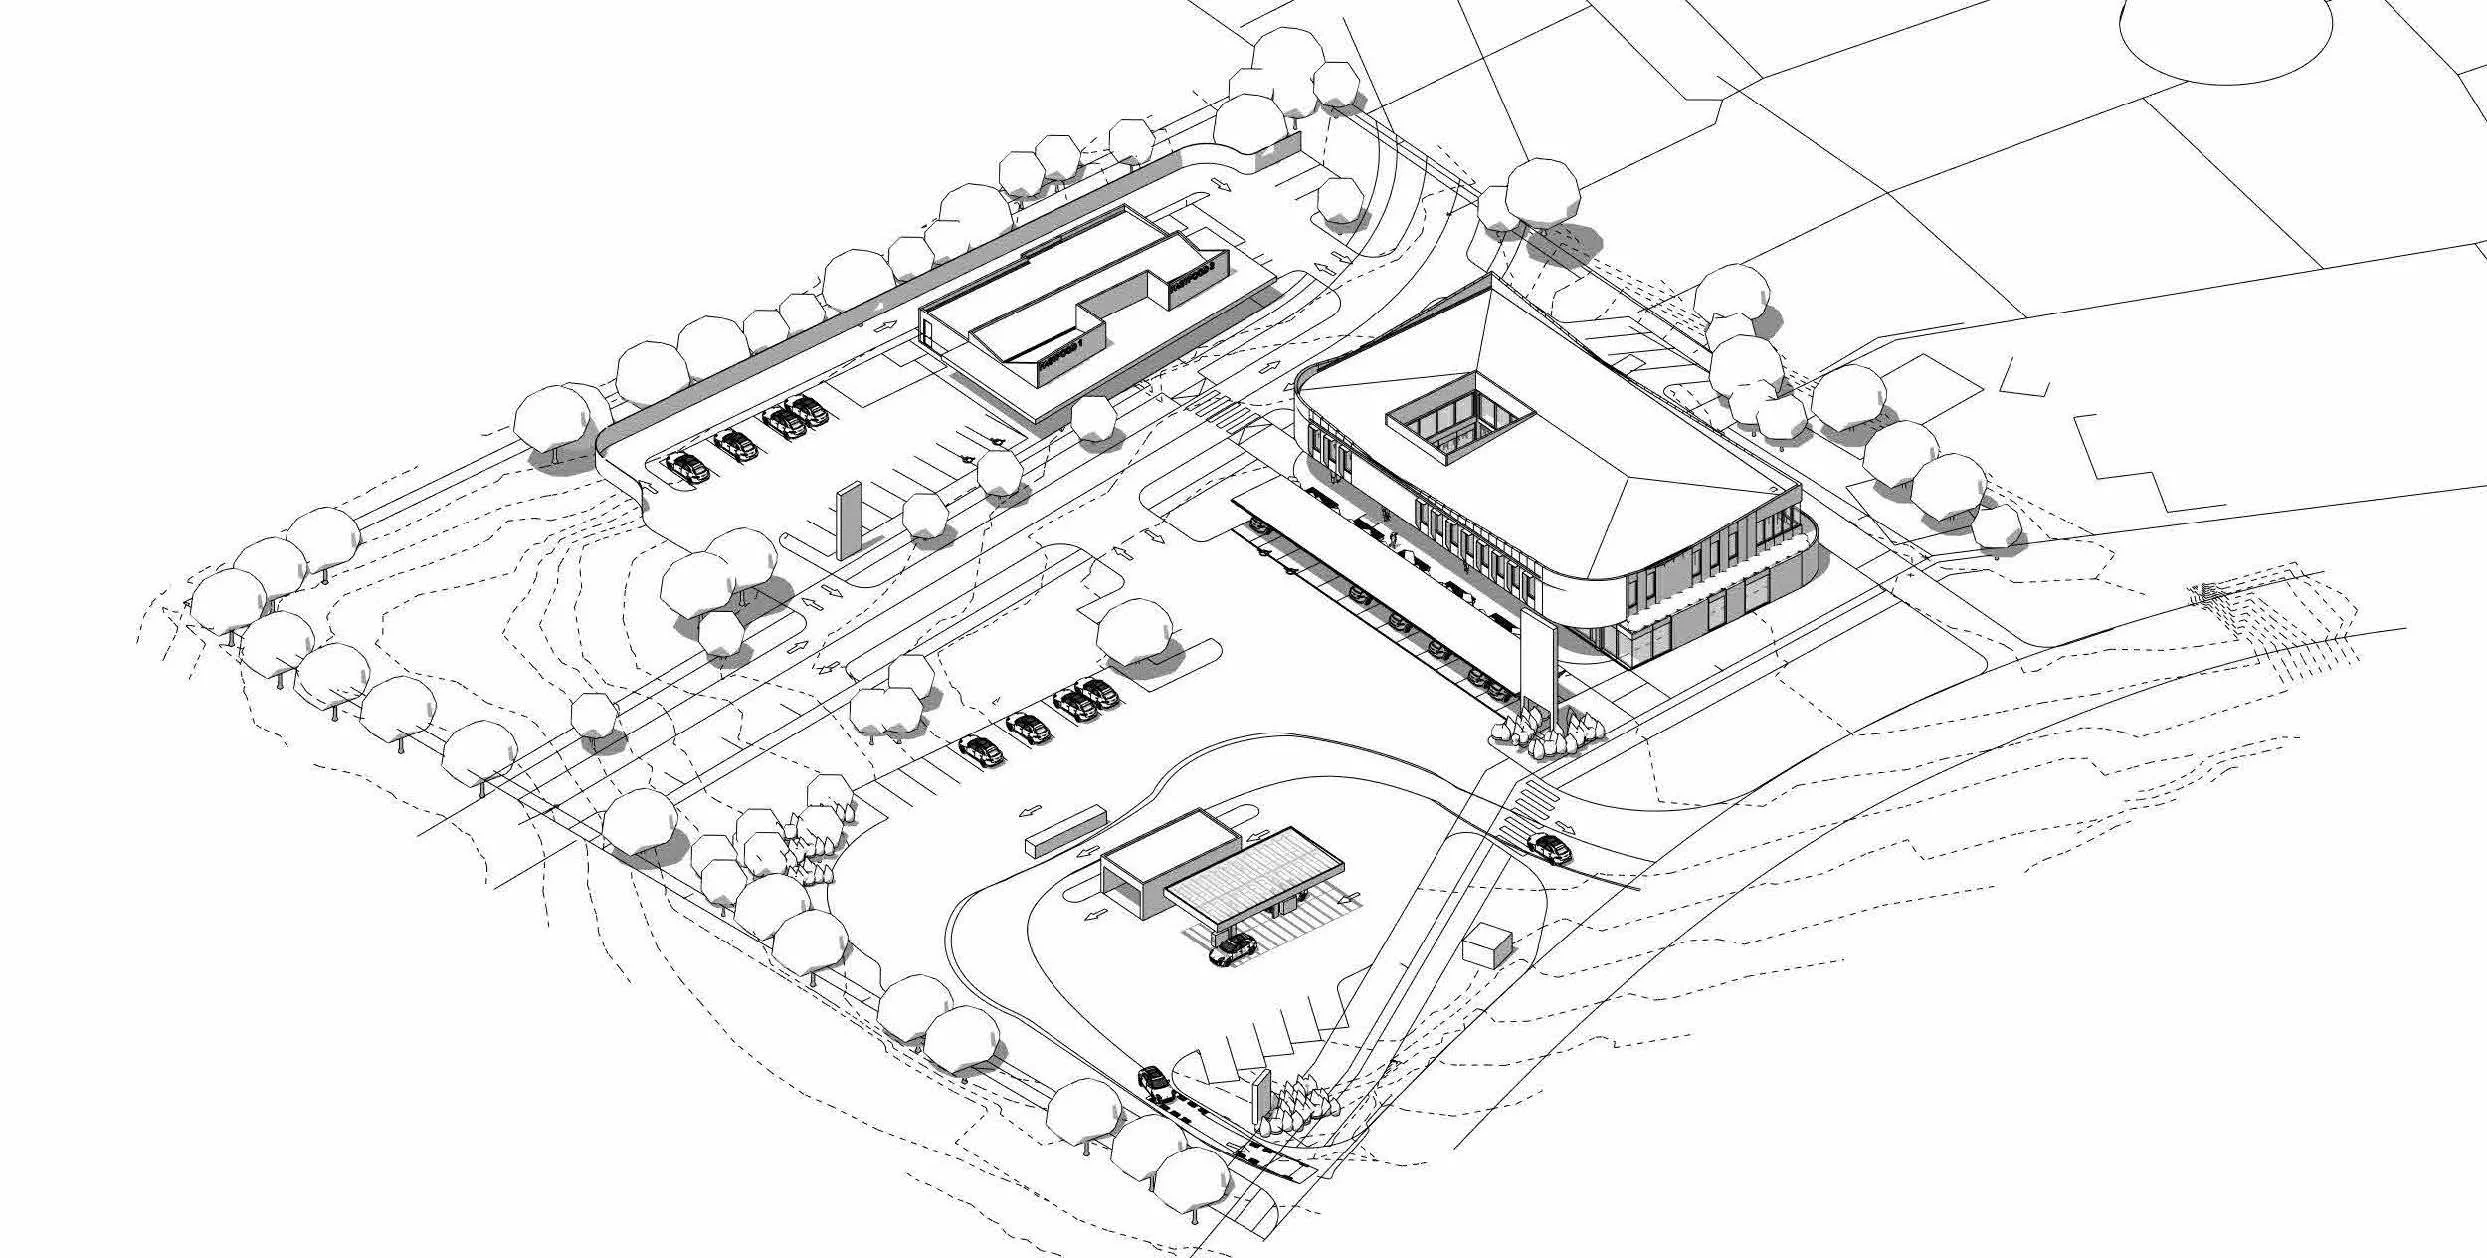
This development is a purpose-built commercial hub on an 11,750m² corner site at Wayside Road and the Te Kauwhata Road roundabout, directly off State Highway 1 in Te Kauwhata, Waikato. BPM is managing the project through resource consent and into delivery on behalf of client.
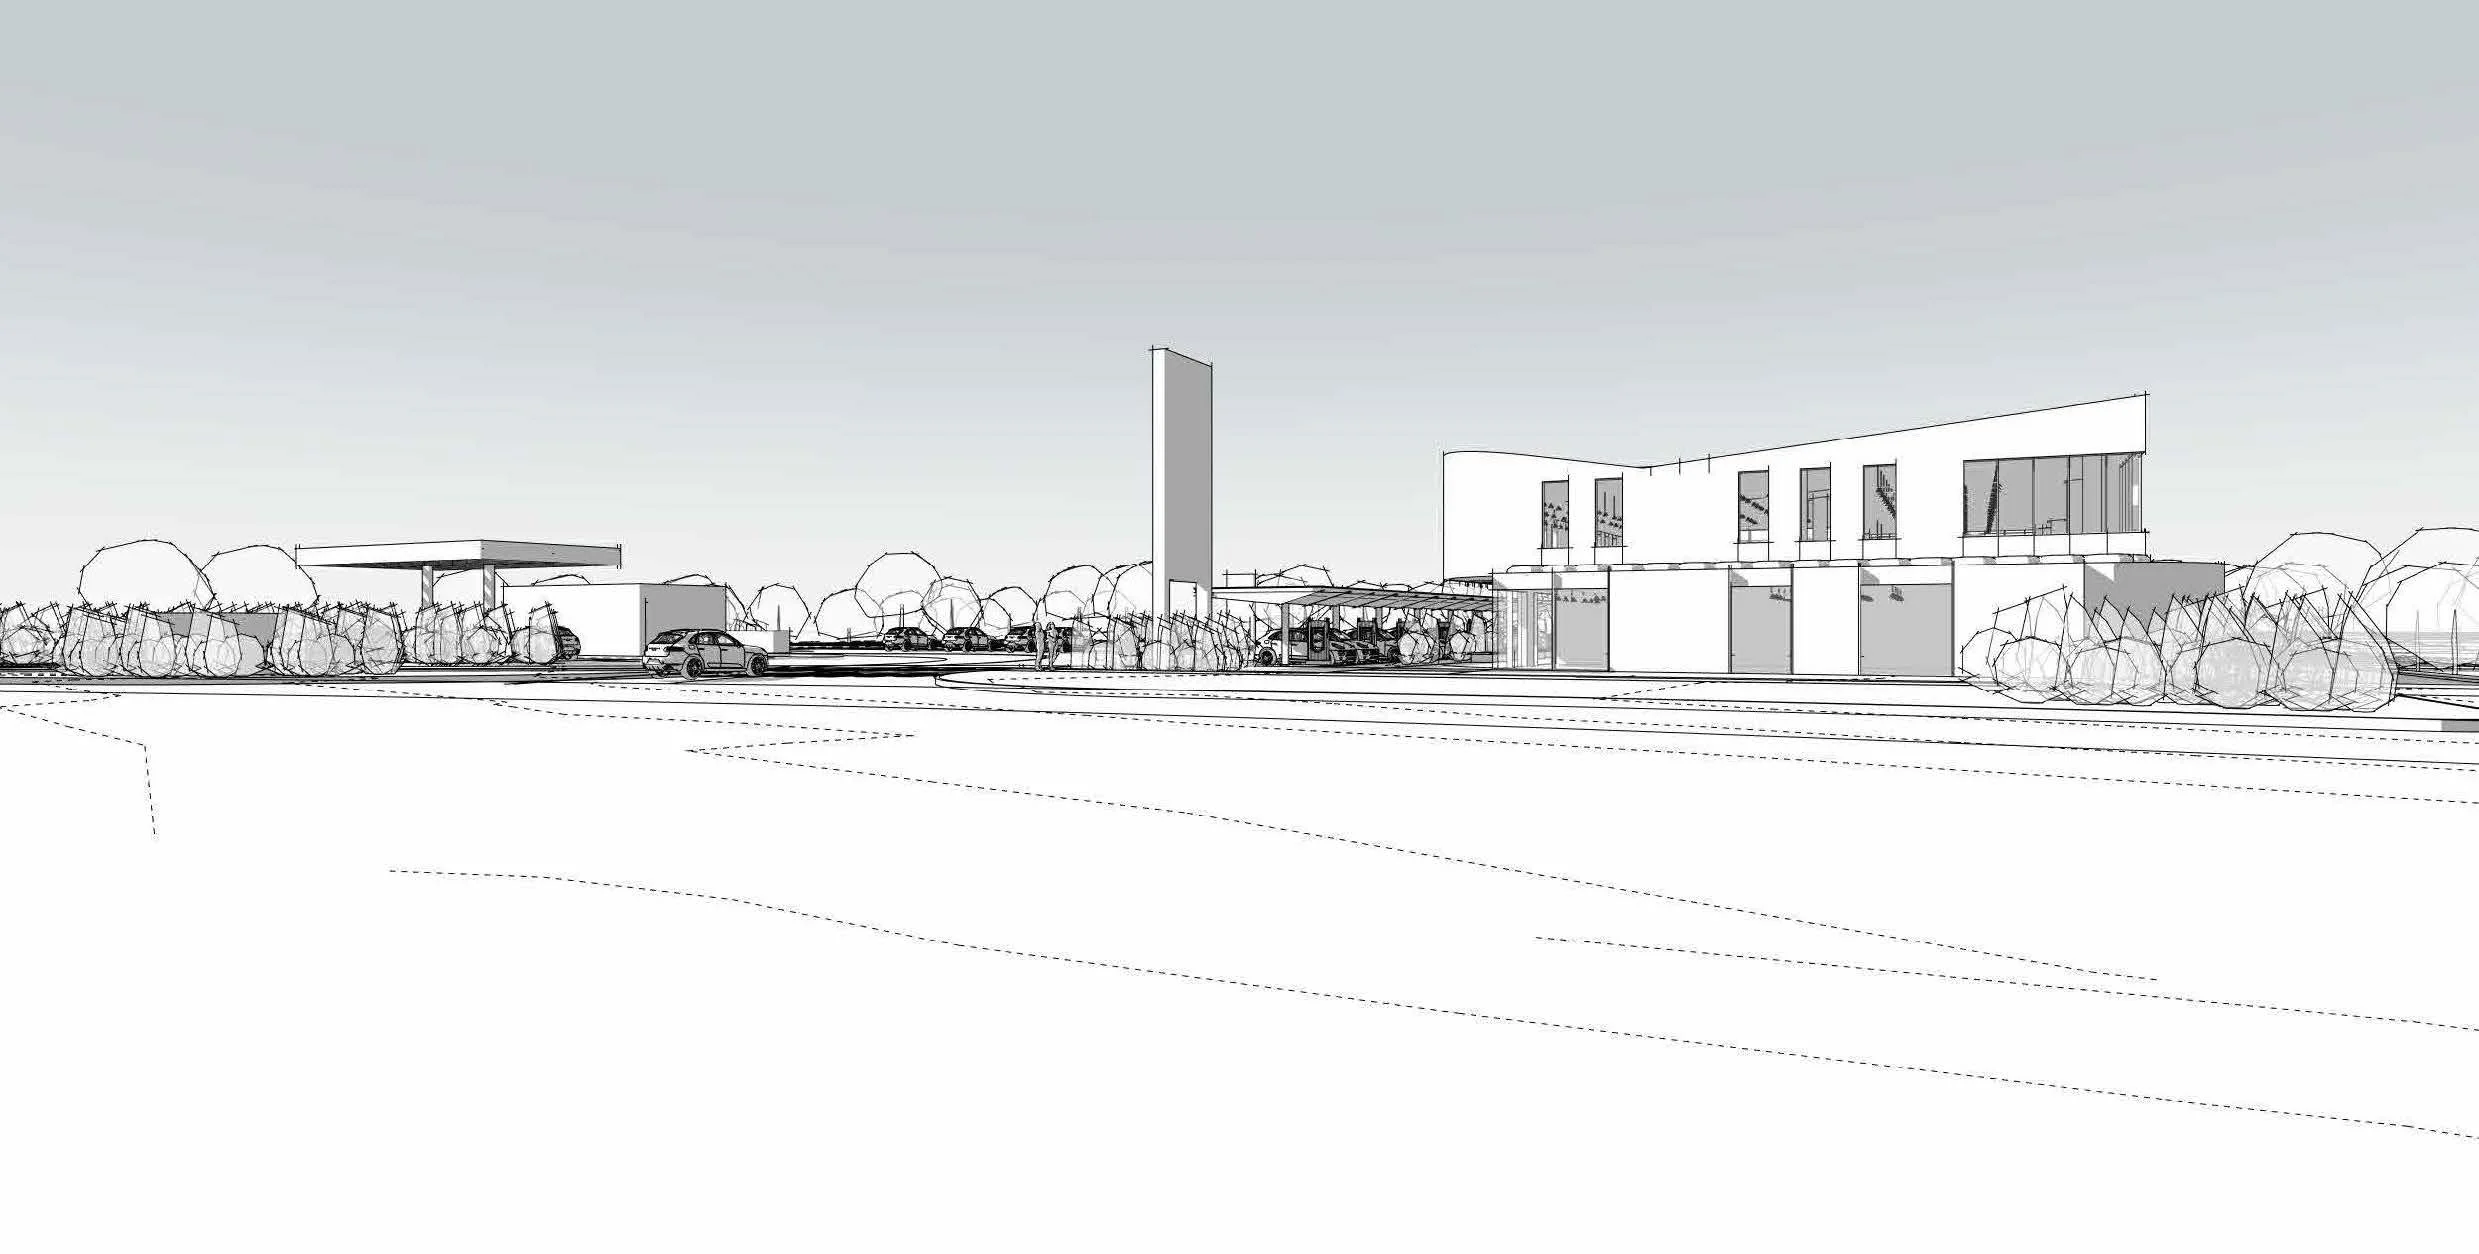
Designed to serve both the local Te Kauwhata community and SH1 travellers, the development brings together fuel retail, EV charging, food and beverage, and flexible commercial space in a single, connected precinct — built around a landscaped internal road, shared driveways, and generous parking and pedestrian circulation.
What's Being Built
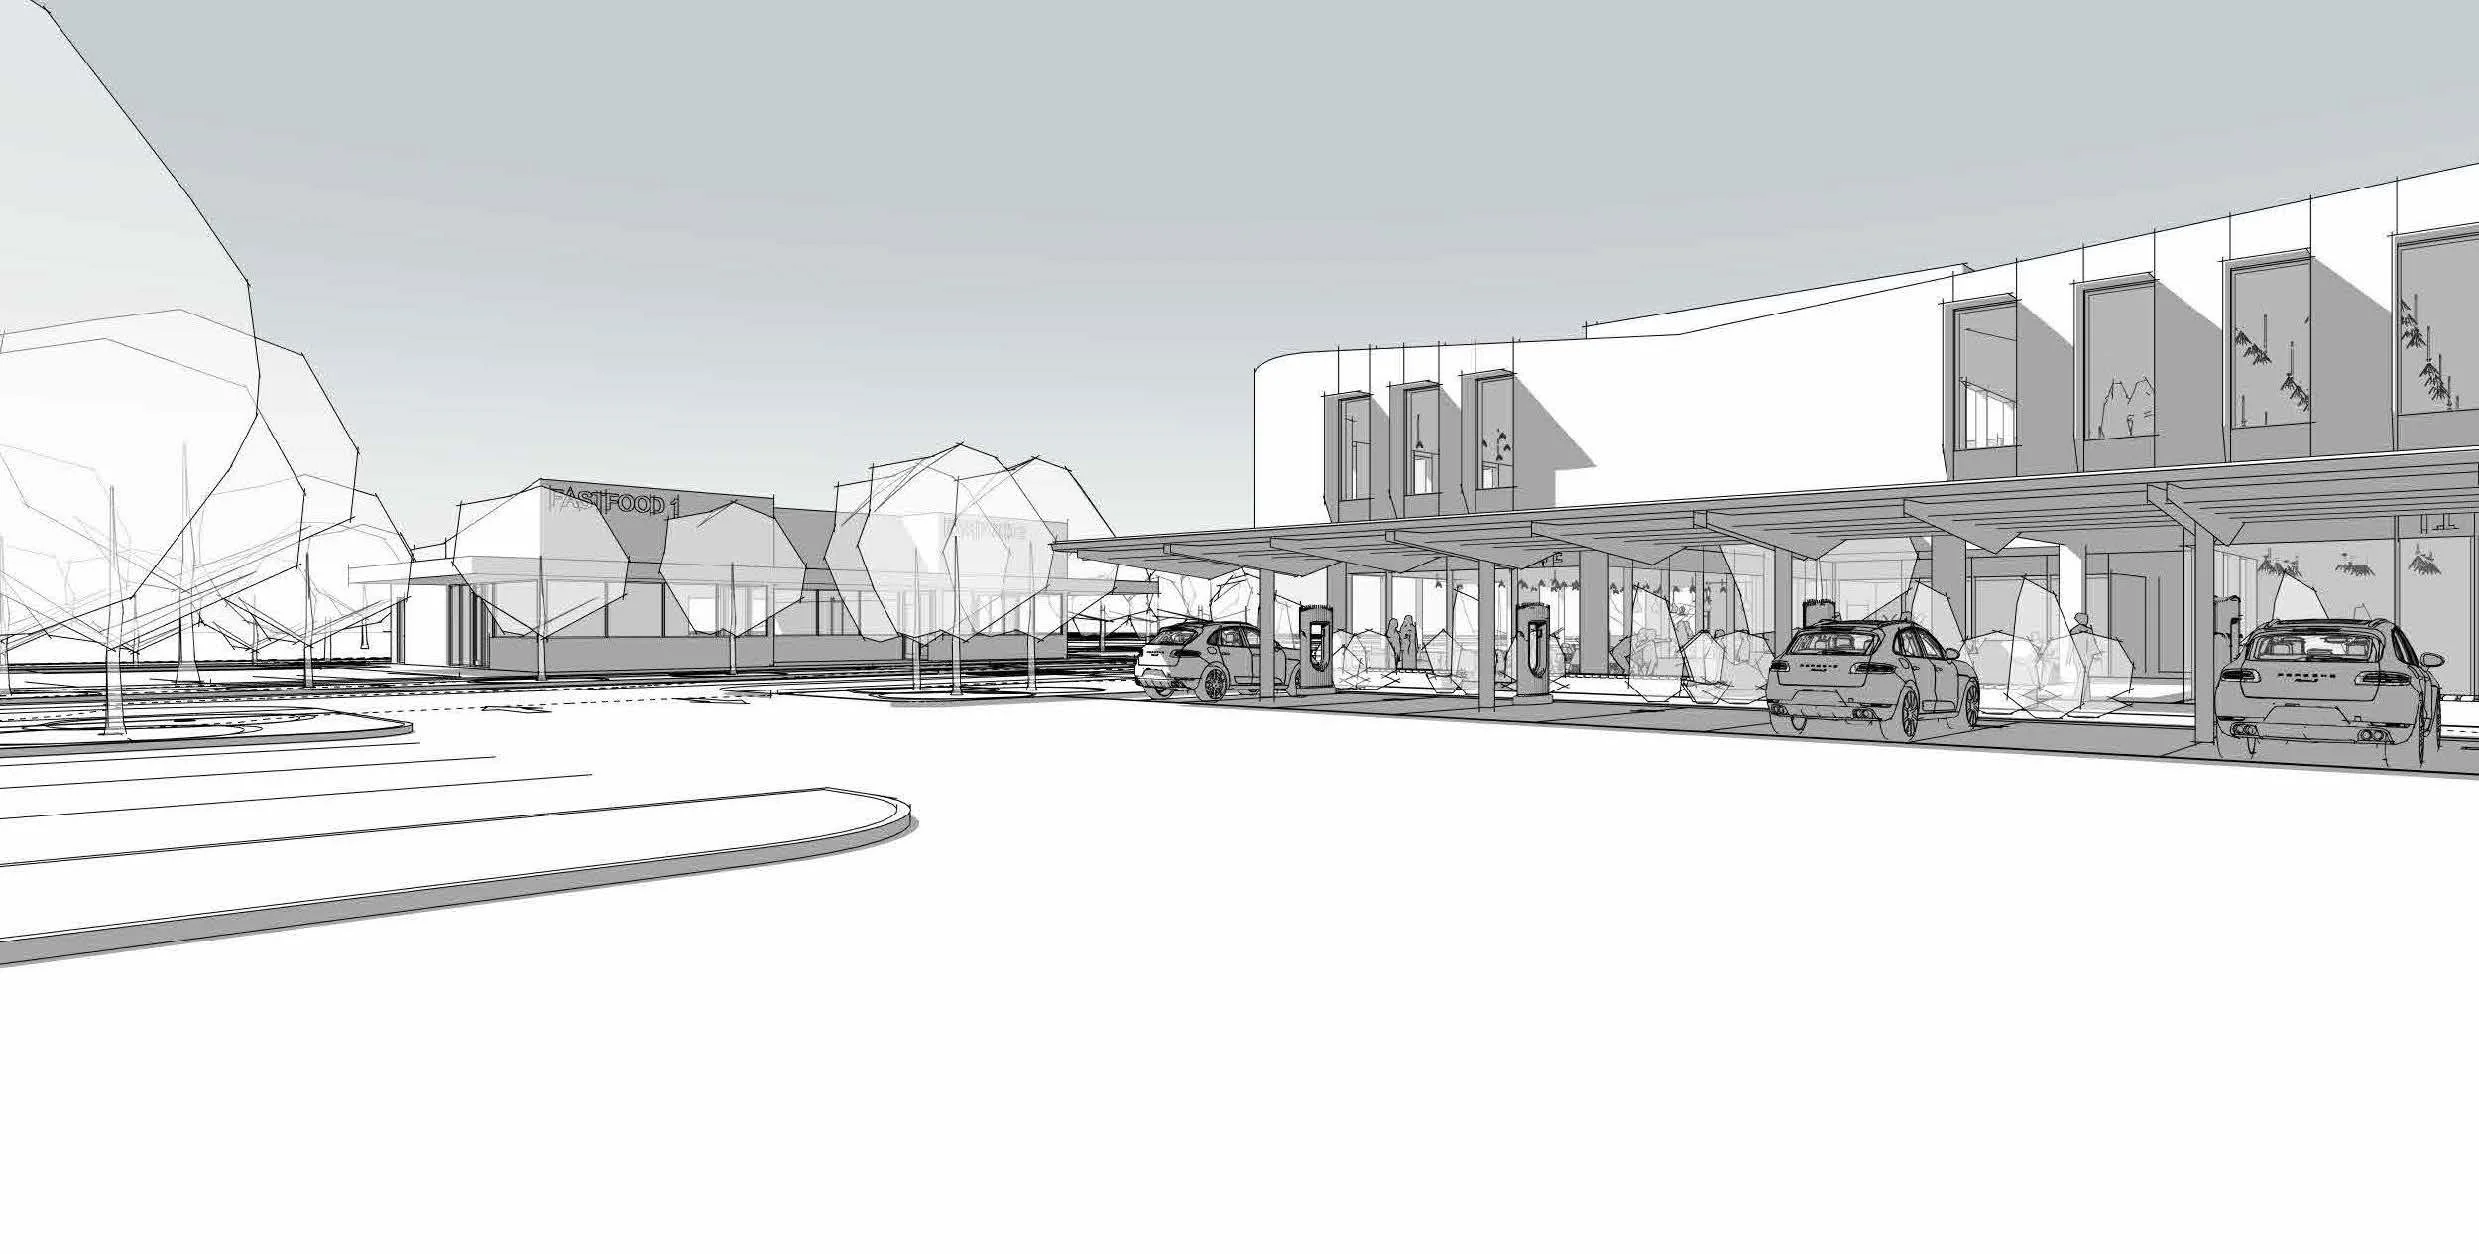
Fuel & EV Charging Hub A dedicated vehicle service area includes retail fuel service, commercial fuel service, a car wash, and a EV charging canopy — positioned for easy access from the site's internal roundabout and SH1 approach.
Fast Food with Drive-Through Two fast-food tenancies (approx. 241m² and 100m²) share a dedicated car park, drive-through lane, and pick-up point, with an acoustic barrier separating the food precinct from neighbouring residential boundaries.
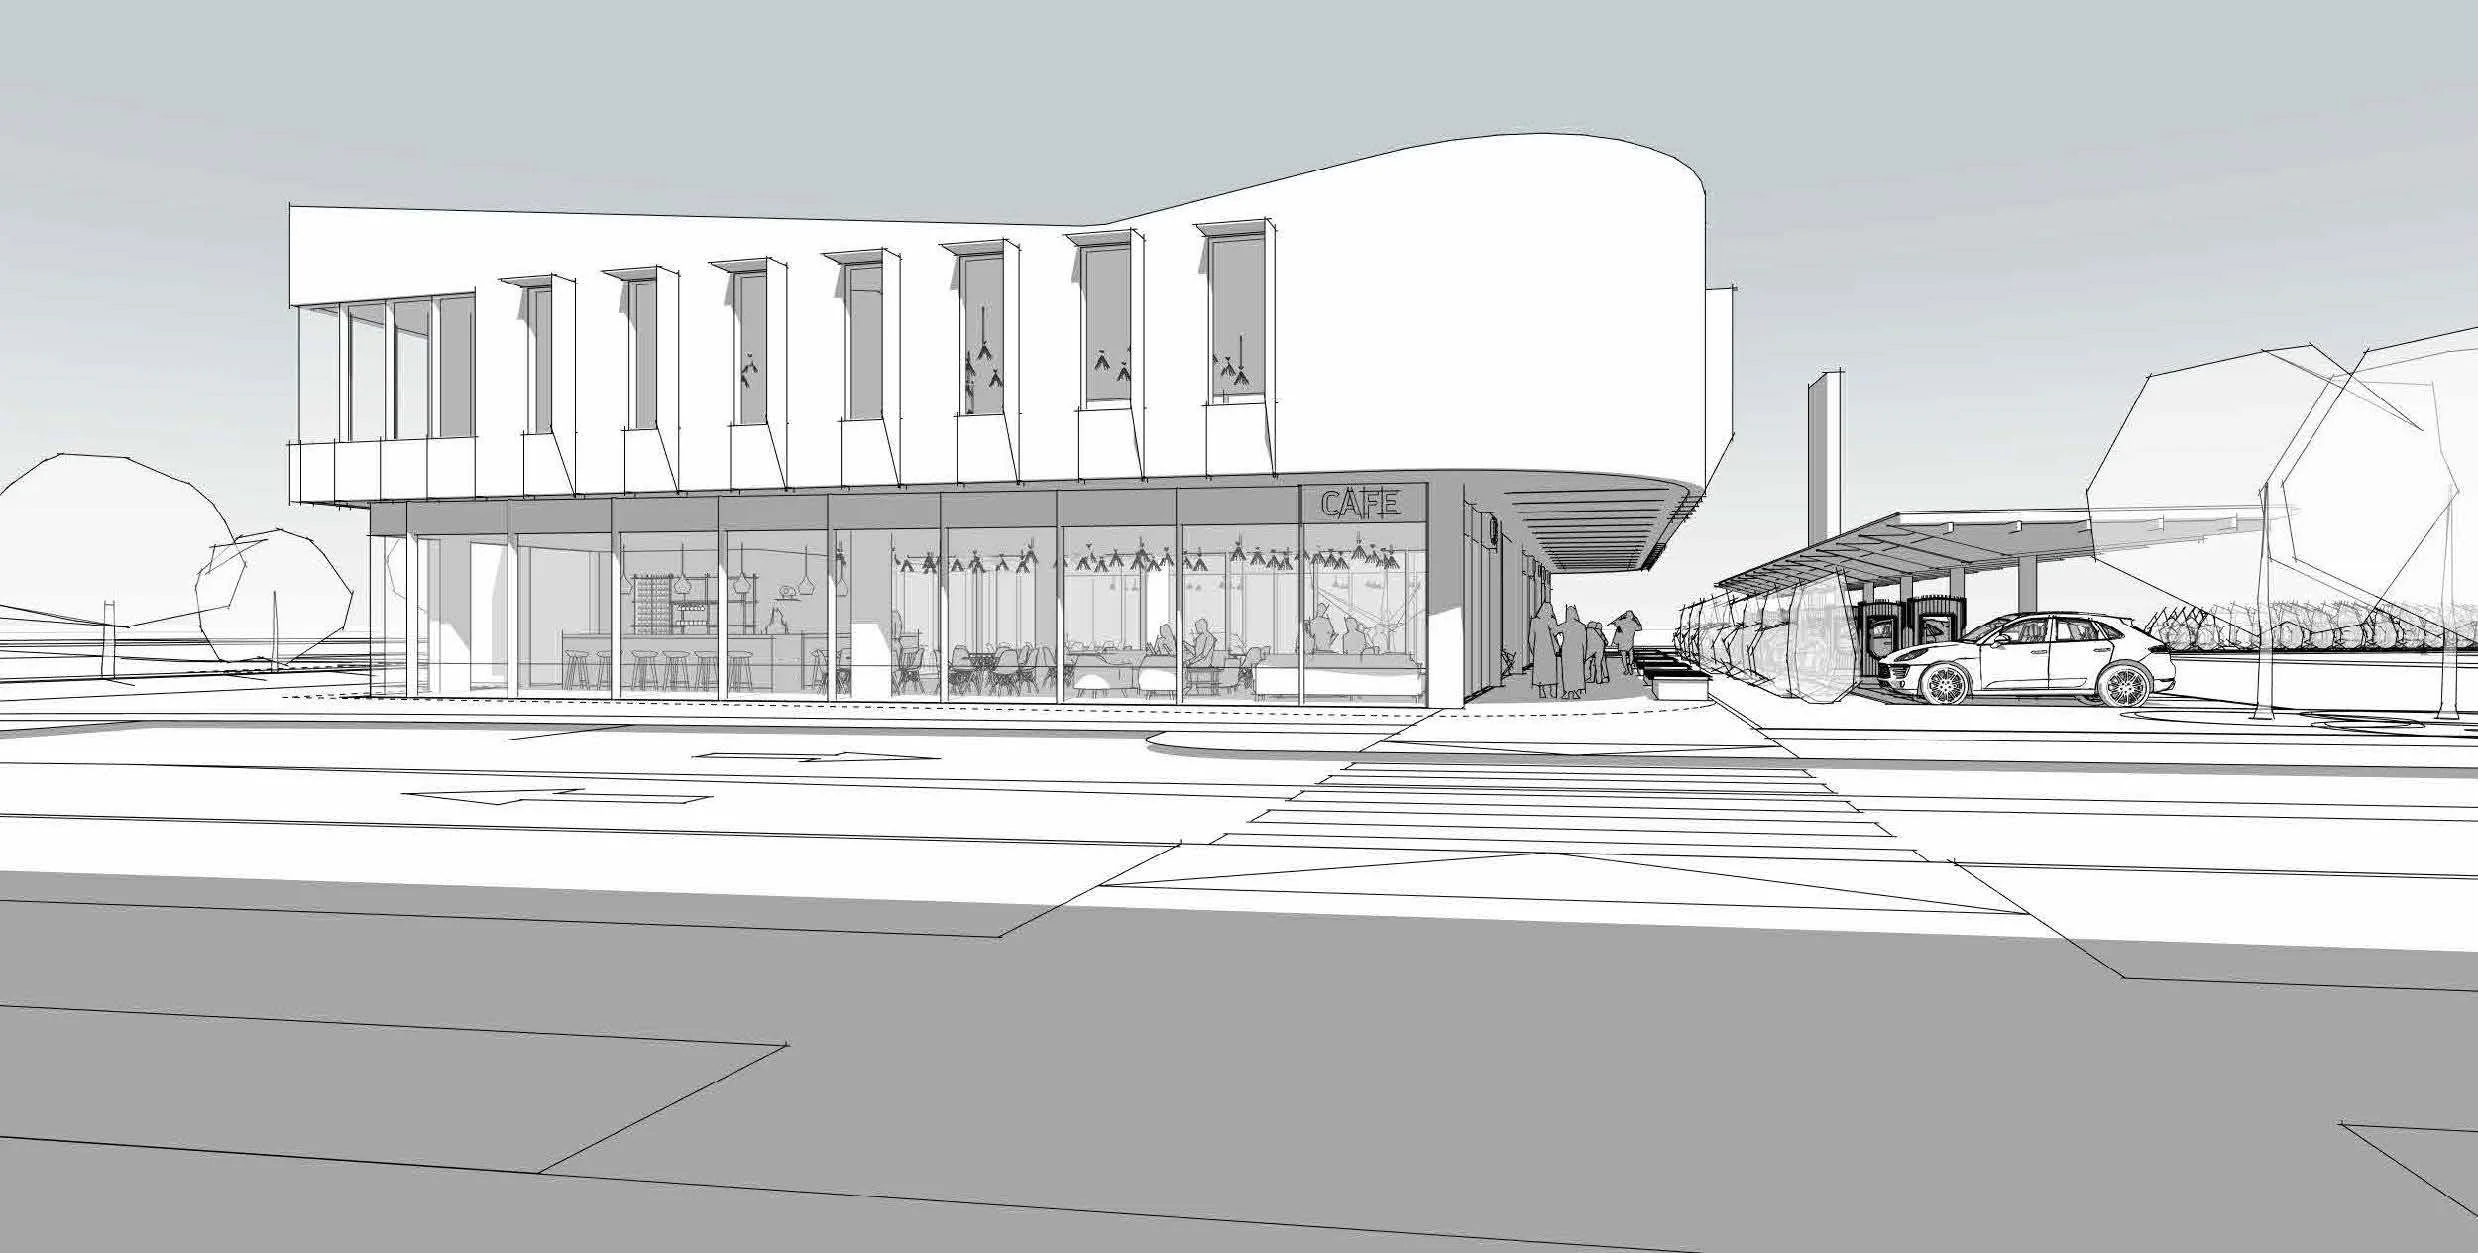
Retail & Flexible Workspace Building The two-level main building (Building 1) totals approximately 1,700m² and includes ground-floor retail tenancies, a café, 24/7 toilets, and a bin/service enclosure, with an upper level of flexible workspace, a common lounge, common kitchen, and outdoor deck — supporting co-working and community-oriented uses alongside the retail offer.
Site Infrastructure The development includes roughly 4,800m² of internal roads, shared driveways, and vehicle access, plus dedicated footpaths, landscaped courtyards, and signage at the site entry (12m main sign), fast food frontage (6m), and exit (4m).
Design & Materials
The design uses a natural, low-key material palette suited to the site's Waikato District Plan residential-zone context: vertical timber cladding in light and dark tones, in-situ timber-formwork concrete, blockwall plaster finishes, profiled metal roofing and cladding, aluminium double-glazed joinery, and a CLT structural system. Permeable grass paving and sandstone paving tiles feature across pedestrian and courtyard areas, supporting the site's stormwater and impervious-surface requirements.
Building coverage sits at approximately 13.5% of the site, well under the district plan's 40% maximum, with all structures held under the 8m height limit and height-in-relation-to-boundary controls.
Location & Access
Te Kauwhata sits on the Auckland–Waikato boundary along State Highway 1, making Wayside Road a natural stop for both local residents and regional traffic. The site fronts an existing SH1 roundabout at Wayside Road and Te Kauwhata Road, with provision made in the consented design for an internal road should a future council road not proceed.
BPM's Role
BPM is providing project management services for the Wayside Road development, coordinating the client, architect, and specialist consultants (civil, traffic, acoustic, and geotechnical) from resource consent through to construction delivery.